
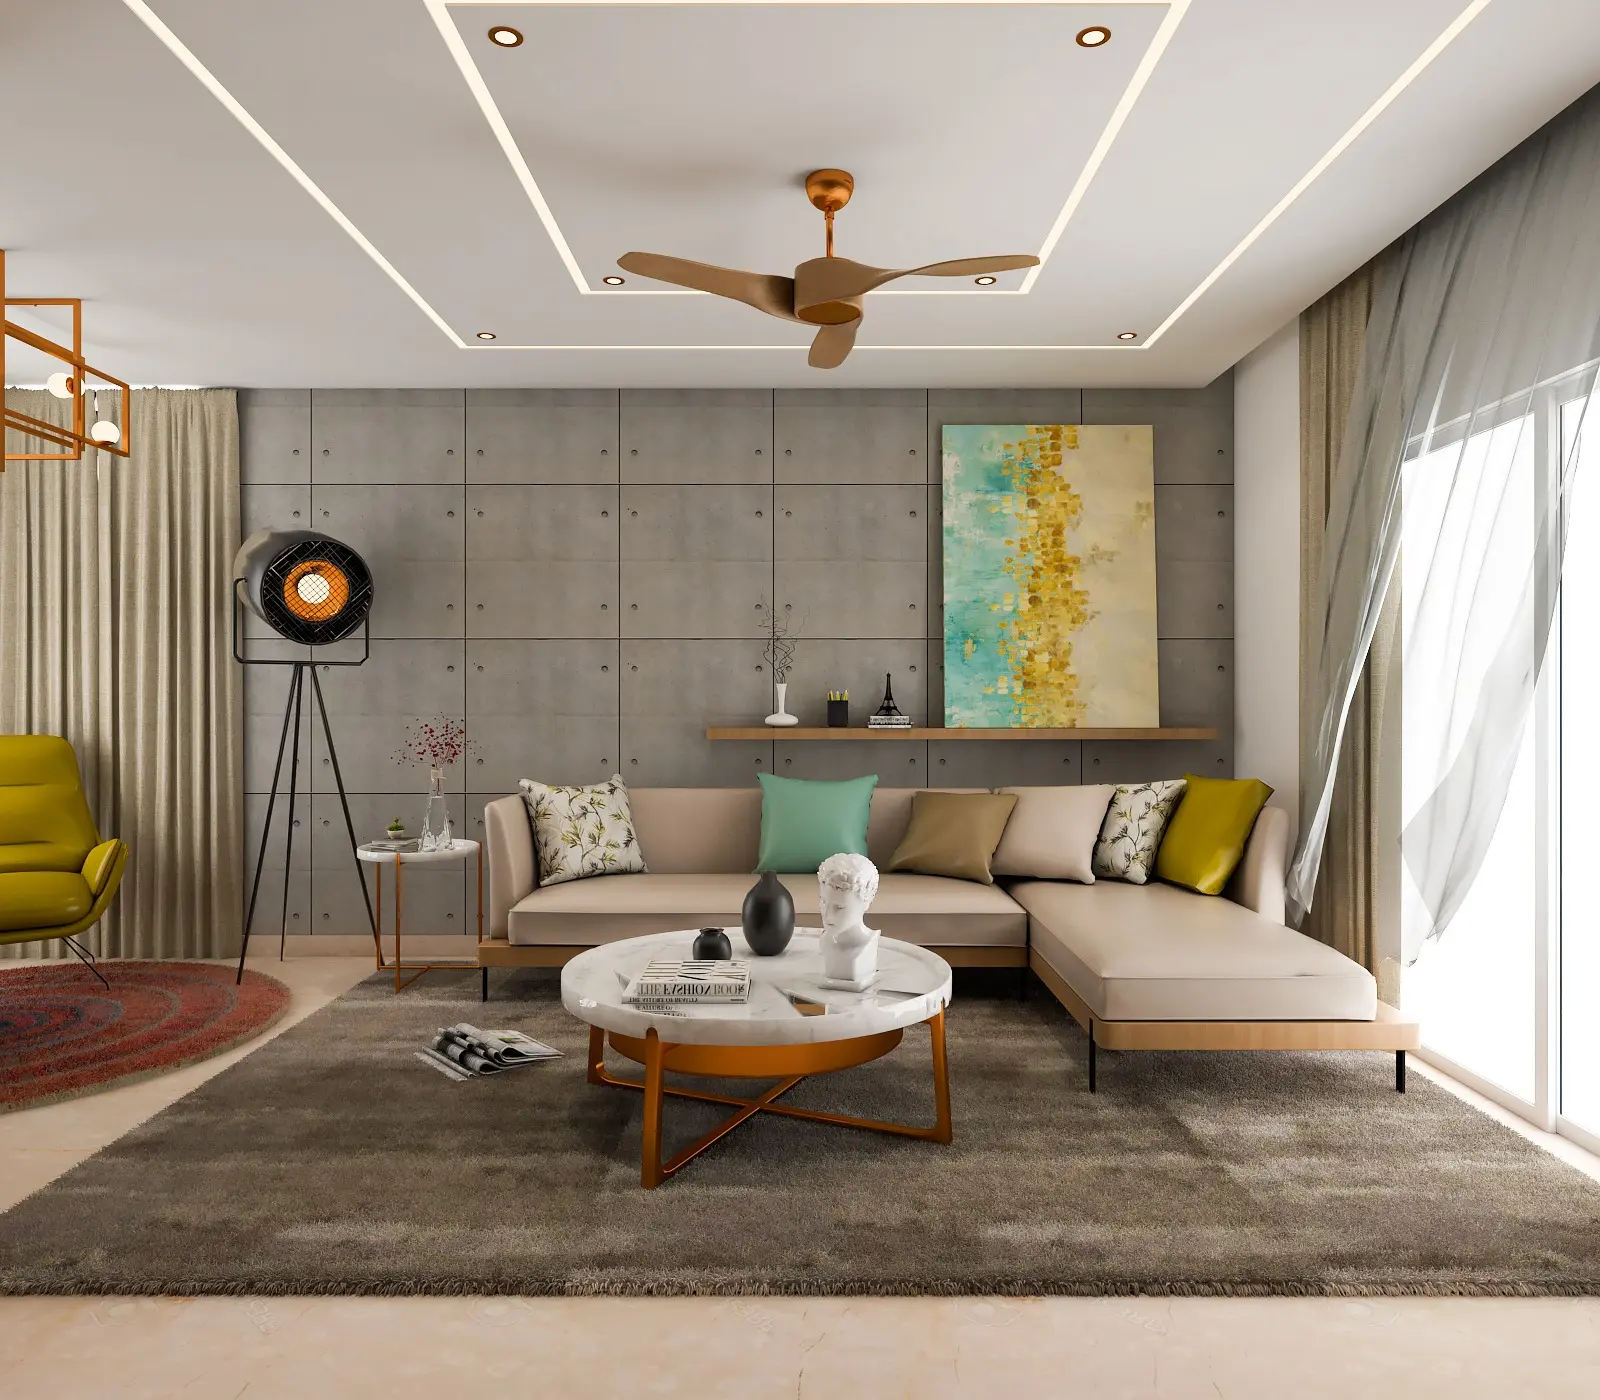
A well-designed home is not just about beautiful furniture, stylish colours, or attractive decorations. It is about making the best use of every corner while creating a comfortable, functional, and welcoming environment. In a busy city like Bangalore, where apartments, villas, and compact homes come in different sizes, proper space planning plays an important role in creating practical living spaces.
Professional home interior designers in Bangalore understand how to balance aesthetics with functionality. From arranging furniture and improving storage to maximising natural light, thoughtful planning can make even a small home feel spacious and organised.
WeDezine Studio helps homeowners transform their ideas into thoughtfully designed interiors that suit their lifestyles, space requirements, and personal preferences. With the right planning approach, you can create a home that looks beautiful and works efficiently for everyday living.
1. Understand Your Space Before Designing
The first step in successful space planning is understanding the available area. Before purchasing furniture or selecting decorative elements, consider the dimensions of each room, the location of doors and windows, and the movement between different areas.
Create a clear layout that identifies essential furniture, storage requirements, and frequently used spaces. This helps prevent overcrowding and ensures that every element has a purpose.
For example, a living room may need space for seating, entertainment, movement, and occasional guests. Planning these requirements in advance makes it easier to create a balanced layout.
Experienced interior designers in Bangalore can assess your home’s layout and suggest practical ways to use the available space without compromising its appearance.
2. Make Small Rooms Feel More Spacious
Small apartments require careful planning because every square foot matters. The right design choices can make compact rooms feel more open, comfortable, and visually appealing.
Choose furniture according to room size
Oversized sofas, large dining tables, and bulky cabinets can make a small room feel crowded. Instead, select furniture that fits the room’s dimensions and allows comfortable movement.
Consider wall-mounted televisions, compact dining tables, slim bedside tables, and furniture with exposed legs to create a lighter visual appearance.
Use colours and lighting wisely
Light colours, mirrors, and well-planned lighting can help create a sense of openness. Position mirrors where they can reflect natural light, and use layered lighting to brighten darker corners.
These simple techniques are particularly useful for apartment interiors in Bangalore, where efficient use of space is often a priority.
3. Create Functional Zones in Open Spaces
Modern homes often combine living, dining, and kitchen areas within one open layout. While this arrangement can make a home feel larger, each area still needs a clear purpose.
Use rugs, lighting, furniture placement, or subtle changes in materials to distinguish different zones without building unnecessary walls.
For example, a dining table can separate the living room from the kitchen while maintaining an open feel. A compact study desk placed near a window can create a dedicated work area without requiring a separate room.
A professional interior designers company in Bangalore can help develop a cohesive layout in which every zone works independently while complementing the overall design.
4. Invest in Smart Storage Solutions
Poor storage planning can quickly make a beautiful home look cluttered. Effective storage solutions help keep everyday essentials organised while maintaining a clean appearance.
Make use of vertical space
Floor-to-ceiling wardrobes, tall kitchen cabinets, overhead storage, and wall-mounted shelves help maximise available space. These options are particularly useful in smaller bedrooms, kitchens, and utility areas.
Choose multifunctional furniture
Furniture that serves more than one purpose can improve space efficiency. Storage beds, extendable dining tables, nesting tables, and ottomans with hidden compartments are practical choices for modern homes.
Before designing storage units, identify the items you need to store and how frequently you use them. This ensures that frequently used belongings remain accessible while less-used items can be stored neatly.
With thoughtful planning, storage becomes an integrated part of the interior rather than an afterthought.
5. Plan Your Kitchen for Easy Movement
The kitchen is one of the most frequently used areas in a home. A well-planned kitchen should support cooking, cleaning, food preparation, and storage without unnecessary movement.
Arrange the refrigerator, sink, and cooking area according to the available layout and your daily routine. Keep frequently used utensils and ingredients within easy reach, and ensure that drawers and cabinet doors can open comfortably.
Choose drawer organisers, corner storage units, pull-out shelves, and dedicated pantry spaces to improve accessibility.
Good kitchen space planning also considers ventilation, task lighting, appliance placement, and sufficient countertop space. These details help create a kitchen that is practical, safe, and easy to maintain.
6. Design Bedrooms for Comfort and Privacy
Bedrooms should provide a relaxing environment while offering sufficient storage and convenient movement. Start by positioning the bed in a way that allows easy access from both sides wherever the room size permits.
Place wardrobes where their doors can open without blocking walkways. Consider sliding wardrobes for compact bedrooms, and use bedside storage to keep essential items organised.
If the bedroom also needs to accommodate a study area or dressing unit, define each function carefully. A compact desk, wall-mounted shelves, and integrated storage can help combine these requirements without making the room feel crowded.
The goal is to create a comfortable bedroom that supports rest, organisation, and everyday convenience.
Frequently Asked Questions About Home Space Planning
1. How can home interior designers in Bangalore improve space planning?
They assess your layout, furniture needs, storage requirements, and lifestyle to create a functional and comfortable home.
2. How do I choose the best interior designers in Bangalore?
Look for a strong portfolio, practical space-planning ideas, transparent communication, and designs that match your needs and budget.
3. Why should I hire an interior designers company in Bangalore?
A professional company can coordinate layouts, storage, materials, lighting, and execution to create a more cohesive home interior.
4. What makes top interior designers in Bangalore different?
They combine creative design ideas with practical planning, efficient space utilisation, and attention to everyday comfort.
5. Is WeDezine Studio a good choice for home interiors in Bangalore?
WeDezine Studio offers home interior design solutions focused on aesthetics, functionality, and personalised spaces. Review its portfolio and discuss your requirements to find the right fit for your home.
7. Maximise Natural Light and Ventilation
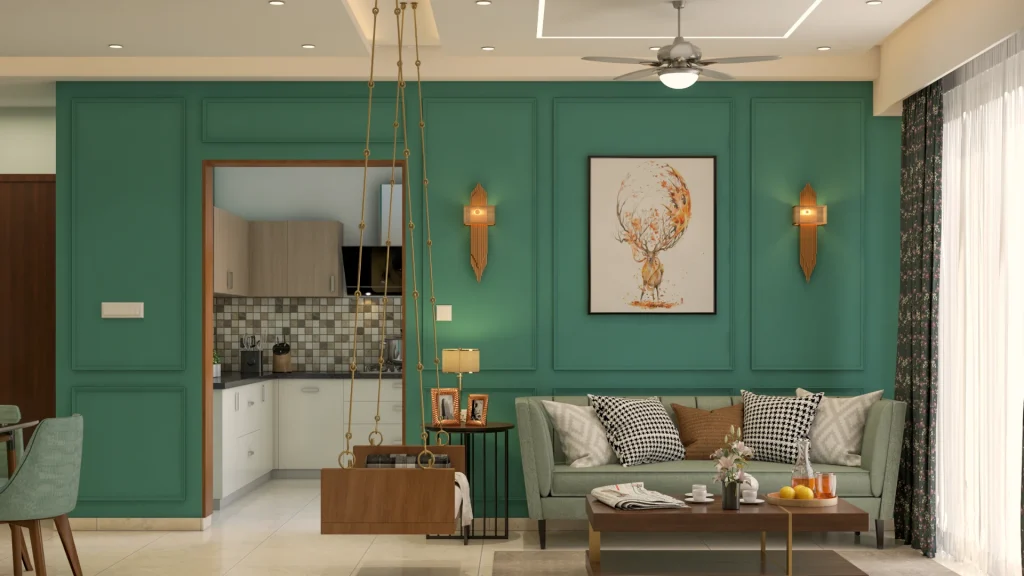
Natural light can make rooms appear brighter, more inviting, and visually spacious. During space planning, consider the position of windows, the direction of sunlight, and the placement of large furniture.
Avoid blocking windows with tall cabinets or bulky furniture. Choose curtains that allow daylight to enter when privacy requirements permit, and use reflective surfaces thoughtfully to distribute light around the room.
Ventilation is equally important. Keep air circulation in mind when arranging furniture, planning partitions, and designing enclosed spaces.
In Bangalore’s varied residential layouts, a thoughtful combination of daylight, artificial lighting, and ventilation can improve both the comfort and usability of a home.
8. Create a Dedicated Work-from-Home Area
A dedicated work area has become useful for many homeowners. However, not every home has enough space for a separate office.
A compact workstation can be created in an unused corner, beside a window, or within a spare bedroom. A wall-mounted desk, ergonomic chair, overhead shelves, and organised cable management can help keep the area functional without taking up too much room.
Use lighting that supports comfortable working, and position the desk away from high-traffic areas whenever possible.
If the workstation is part of the living room or bedroom, coordinate its colours and materials with the existing interiors to maintain a consistent appearance.
9. Plan Lighting, Electrical Points, and Furniture Together
Space planning should go beyond furniture placement. Electrical outlets, switches, lighting fixtures, and appliance connections need to be considered before the design is finalised.
For example, a bedside table should have convenient access to charging points, while a television unit needs appropriate power and cable connections. Kitchen appliances require suitable electrical points, and study areas benefit from well-positioned task lighting.
Planning these details early can reduce last-minute changes and help avoid visible wires or inconvenient switch locations.
The best interior designers in Bangalore consider these practical details alongside the visual design, helping homeowners achieve interiors that look organised and function smoothly.
10. Personalise Your Home Without Creating Clutter
A home should reflect the people who live in it. Family photographs, artwork, indoor plants, decorative accessories, and meaningful objects can add personality to a space.
However, adding too many decorative items can make rooms feel crowded. Select a few elements that complement the overall colour palette and design theme.
Use open shelves selectively, keep frequently used surfaces organised, and leave enough empty space around statement pieces. This creates a balanced appearance while allowing personal details to stand out.
Professional space planning does not mean removing everything from a room. It means deciding what to include, where to place it, and how to make each element contribute to the overall design.
11. Work with Professional Interior Designers
Planning an entire home involves several connected decisions, including layouts, furniture dimensions, storage, lighting, materials, and execution. Professional guidance can help bring these elements together while reducing avoidable design mistakes.
When comparing top interior designers in Bangalore, review completed projects, understand the scope of services, discuss your budget, and clarify timelines before beginning work.
Choose a team that listens to your requirements and explains how its design decisions will improve the functionality of your home. A good design process should balance your preferences with practical considerations such as available space, maintenance, and long-term use.
WeDezine Studio works with homeowners to develop interior solutions that bring together visual appeal and everyday functionality. Its approach to home interiors can help you explore design possibilities suited to your space and lifestyle.
Conclusion: Create a Better-Planned Home with WeDezine Studio
Effective space planning can transform the way you experience your home. From maximising compact rooms and improving storage to creating functional zones and enhancing natural light, the right decisions can make every area more comfortable and useful.
Whether you own an apartment, an independent house, or a spacious villa, thoughtful planning helps you make the most of your available space without compromising style.
If you are looking for home interior designers in Bangalore, WeDezine Studio is worth considering for a personalised approach to designing functional and attractive living spaces. Explore its portfolio, discuss your ideas, and discover how professional interior planning can help bring your dream home to life.
Ready to plan your dream home? Contact WeDezine Studio to discuss your interior design requirements.
