
Luxury homes are no longer defined only by expensive materials or elaborate furnishings. Today, luxury is increasingly about creating a sense of space, openness, comfort, and architectural character. In Bangalore, one design feature that is making a particularly strong statement is the double-height interior.
With soaring ceilings, expansive windows, dramatic lighting, statement walls, and carefully selected furniture, double-height spaces can transform an ordinary residence into an impressive architectural experience. For homeowners looking to create a sophisticated and contemporary residence, working with experienced, top-tier interior designers in Bangalore can help turn this ambitious concept into a cohesive and functional home.
At WeDezine Studio, we believe that a successful luxury interior should balance visual drama with everyday livability. A double-height living room offers the perfect canvas to achieve that balance.
Why Double-Height Spaces Feel So Grand
Luxury homes with double-height rooms often feel bigger right away. The space rises past a normal ceiling, so the area seems open and airy. It is not just a visual effect. The whole layout reads as more expansive.
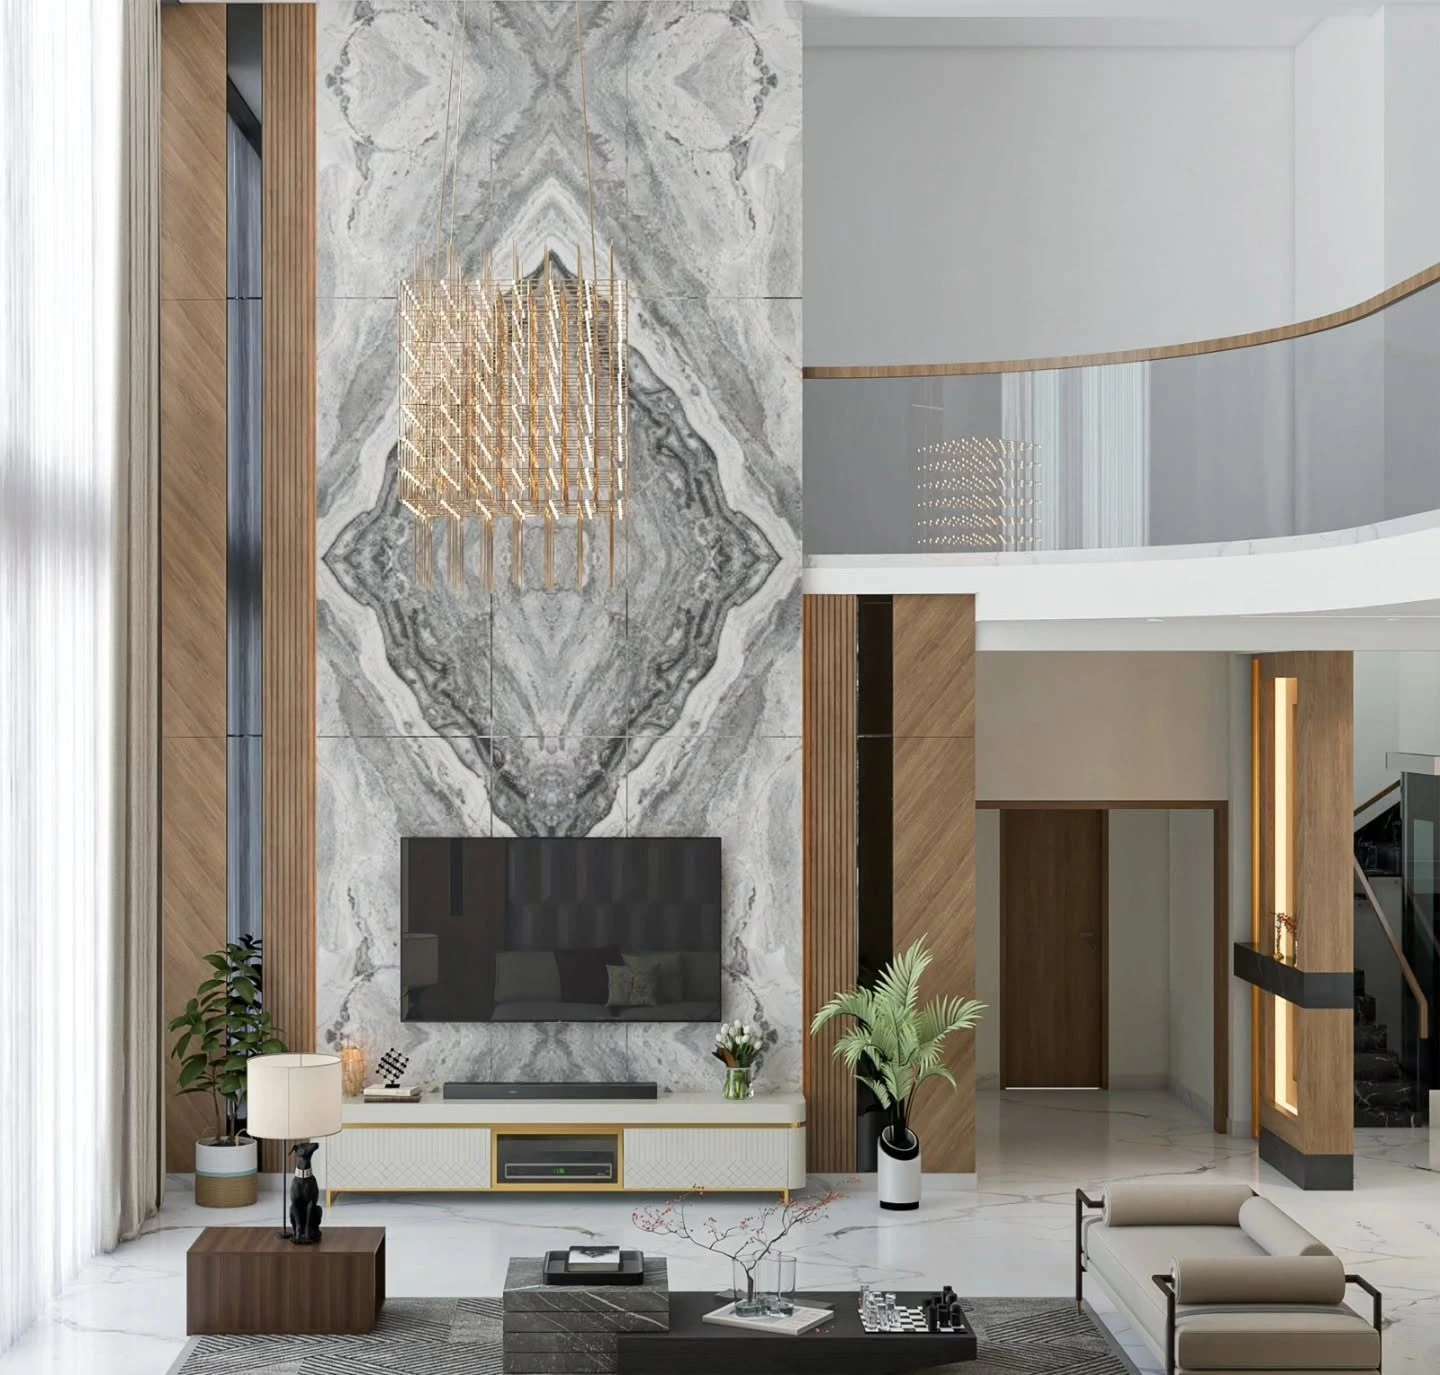
That extra vertical room also lets designers use bolder features. A full-height marble surface can stand out without looking heavy. Large wall art can fit better. A statement light fixture can hang in a way that actually works. Even tall wood lines or vertical paneling can guide the eye.
Still, it is easy to get this wrong. A taller ceiling alone does not guarantee a high-end look. Furniture size has to match the room. Lights also need the right height and distance. Small missteps can make the space feel off.
This is why careful design matters. WeDezine Studio plans double-height interiors by thinking about the entire volume. The goal is not only what you see at eye level, but how the room holds together from top to bottom.
Statement Marble Walls That Define the Living Room
A tall, two-storey wall can be a strong place to add a key design detail. In many Bangalore homes today, people are turning to natural stone to get this look.
One common option is bookmatched marble. It can mirror the pattern across a wide vertical face. The stone’s veins show up as part of the wall itself, so the surface feels more like art. It also works as a clean, upscale background for the living room.
In the reference interiors, the marble stands out, and it sits well with wood that feels warm. Dark accents add contrast, without making the space feel busy. You do not need a lot of small decor pieces. The wall finish does the main work.
For luxury homes, this method gives a more polished feel. Picking a material that has a clear texture and a distinct pattern can look stronger than several decorative items that all demand attention.
Bringing Warmth with Fluted Wood and Natural Materials
Another design element that complements double-height spaces is vertical timber or fluted wood detailing.
Wood introduces warmth into an otherwise expansive space. While marble and glass can sometimes feel cool, natural wood tones create a sense of comfort and balance. Vertical grooves also emphasize the height of the room, making the architecture feel intentional rather than simply oversized.
This technique can be used around feature walls, staircases, entrances, media units, or transitional spaces. Combining timber with dark metal, glass, or stone can produce a contemporary appearance without making the room feel excessively ornate.
The key is consistency. A wood finish introduced on the feature wall can be repeated subtly through furniture, doors, cabinetry, or decorative details to create visual continuity throughout the home.
Choosing Statement Lighting for Tall Ceilings
Lighting matters a lot in luxury homes that have double height spaces.
If the ceiling climbs much higher than the main living area, a standard light in the middle often feels too weak. You usually need light that performs across more than one level.
A bold chandelier or a sculptural pendant can fill the tall vertical space. It also helps the room feel designed, not just lit. Recessed lights can handle the overall glow. Wall washing can add depth and bring out details on marble, wood, art, and other surfaces.
In the example interiors, the hanging fixture feels like jewellery in the room. Its size fits the height of the space. You can notice it from the lower area, and it also holds attention from above.
At WeDezine Studio, we treat lighting as part of the overall architecture. We do not think of it as an afterthought added once the furniture is already chosen.
Creating Visual Connection Between Two Floors
A double-height living area is not just about creating a taller room. It can also establish a visual connection between different levels of the residence.
An upper-floor balcony overlooking the living room, for instance, allows the ground and first floors to feel connected. Glass railings can maintain openness, while curved architectural elements can soften the transition between levels.
The result is a stronger sense of continuity throughout the home.
This approach is particularly effective in large residences where the living room, dining area, staircase, and upper-level circulation areas can be designed as parts of one composition.
Experienced luxury interior designers in Bangalore understand that these spaces need to work from multiple viewpoints. A wall may look impressive from the sofa, but it should also have visual relevance when viewed from the staircase or upper floor.
Balancing Grandeur with Everyday Comfort
A common misconception is that luxury interiors need to feel formal or untouchable. Some of the most successful Luxury Homes combine grand architectural features with comfortable everyday spaces.
The furniture in a double-height room should therefore not be selected purely for appearance. Seating needs to feel inviting, tables need to be appropriately scaled, and circulation should remain easy.
Soft upholstery in warm neutral shades can help balance hard surfaces such as marble and stone. Rugs can visually define seating areas within a large room, while indoor plants introduce softness and natural texture.
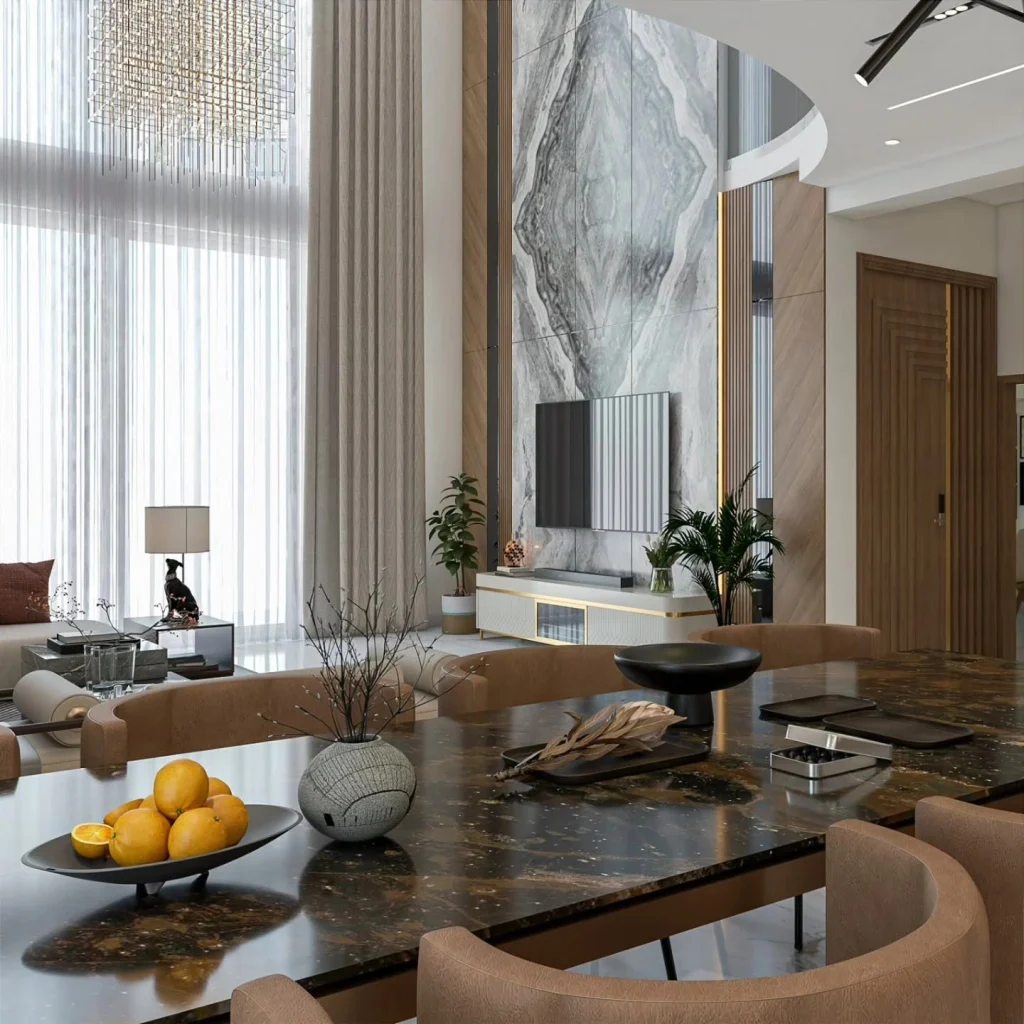
The reference interiors demonstrate this principle through the combination of large architectural surfaces with warm upholstered seating, timber, greenery, and carefully chosen accessories.
Using Material Contrast to Add Depth
Material selection is another important part of creating sophisticated interiors.
Instead of relying on one expensive material throughout the house, designers can create depth by combining contrasting finishes. For example:
- Veined marble can provide movement and drama.
- Natural wood can introduce warmth.
- Glass can preserve openness.
- Metal accents can add refinement.
- Soft fabrics can make large spaces comfortable.
- Dark finishes can create visual definition.
This layered approach prevents a large room from appearing flat.
For luxury homes, the objective is not necessarily to use more materials but to use them thoughtfully. Each finish should have a role within the overall composition.
Modern Luxury Interior Trends in Bangalore
Bangalore’s residential architecture has evolved considerably, with homeowners increasingly looking beyond conventional layouts. Larger plots, contemporary architecture, open-plan living, and expansive windows have created new opportunities for interior design.
Double-height spaces work particularly well within this design movement because they allow natural light to travel deeper into the home and create stronger connections between architecture and interiors.
At the same time, Bangalore homeowners often want their residences to feel contemporary without becoming overly cold or minimalist. This is why combinations such as marble and timber, glass and metal, and neutral fabrics and greenery are particularly effective.
The role of an experienced design studio is to bring these elements together without losing the personality of the homeowner.
How WeDezine Studio Approaches Luxury Homes
At WeDezine Studio, we approach luxury residential interiors by combining architectural planning, material selection, furniture design, lighting, and styling into one cohesive vision.
For a double-height living room, this means considering everything from the proportions of the feature wall to the placement of the television, lighting fixtures, furniture, plants, and decorative elements.
Our approach focuses on creating interiors that feel impressive when you first enter but remain comfortable as you live in them.
Rather than following a fixed definition of luxury, WeDezine Studio works toward a design language that reflects the architecture of the residence and the lifestyle of its occupants.
Turning a Double-Height Space into a Signature Interior
Double-height interiors are certainly dramatic, but their appeal goes beyond impressive ceilings. When carefully designed, they can improve the sense of openness, introduce natural light, create stronger visual connections, and provide opportunities for architectural features that become the identity of the home.
For homeowners considering this approach, the most important step is to plan the entire space as one composition. Marble, timber, lighting, furniture, glass, color, and texture should complement one another rather than compete.
With the expertise of the best interior designers in Bangalore and a thoughtful design strategy, a double-height living space can become much more than a large room—it can become the defining experience of the residence.
For WeDezine Studio, that is the essence of contemporary luxury: creating luxury homes where architectural grandeur and everyday comfort exist together.
