
Interior designers in Shimoga are helping homeowners rethink the way they use every part of their homes. As modern lifestyles evolve, homeowners are looking for interiors that are not only beautiful but also practical, comfortable, and well-organised. A thoughtfully designed home does not depend entirely on its size. With intelligent space planning, the right furniture, suitable lighting, and carefully selected finishes, even compact or challenging areas can become functional and visually appealing.
At WeDezine Studio, the approach to interior design focuses on creating spaces that work naturally with the homeowner’s lifestyle. From an open kitchen and dining area to a staircase corner or an unused wall, every part of a home presents an opportunity for thoughtful design.
Why Interior Designers in Shimoga Focus on Smart Space Planning
Good interior design begins with understanding how a home is actually used. Instead of filling a room with furniture, professional designers study movement, proportions, natural light, storage requirements, and everyday routines.
Space planning becomes particularly important in homes where the kitchen, dining area, staircase, and living spaces are connected. A poorly planned layout can make these areas feel crowded, while an efficient arrangement can make the same space feel open and comfortable.
Interior Designers in Shimoga can create layouts that establish a natural flow between different zones. Furniture can be positioned to maintain comfortable walkways, while partitions, lighting, colours, and materials can subtly define separate areas without making the home feel divided.
Best Home Interior Designers in Shimoga: Making Functionality Beautiful
When homeowners search for the best home interior designers in Shimoga, functionality should be one of the most important considerations. A visually attractive home should also make everyday activities easier.
For example, a kitchen can combine overhead cabinets, base storage, appliance zones, and a breakfast counter to maximise available space. A dining area can incorporate a compact sideboard or storage unit without taking up unnecessary floor space.
The objective is to make storage and functionality feel like part of the design rather than an addition to it.
At WeDezine Studio, design elements can be planned to serve multiple purposes. A carefully designed cabinet can provide storage while becoming a feature wall. A breakfast counter can function as a casual dining spot, preparation area, and social space. These solutions help homeowners get more value from every square foot.
Make Your Kitchen Work Smarter
The kitchen is one of the busiest areas of a home, making efficient planning essential. A well-designed kitchen should allow homeowners to move comfortably between preparation, cooking, washing, and storage zones.
Tall cabinets can make use of vertical space, while dedicated compartments can keep appliances and everyday items organised. Handleless cabinets and clean finishes can also create a streamlined appearance.
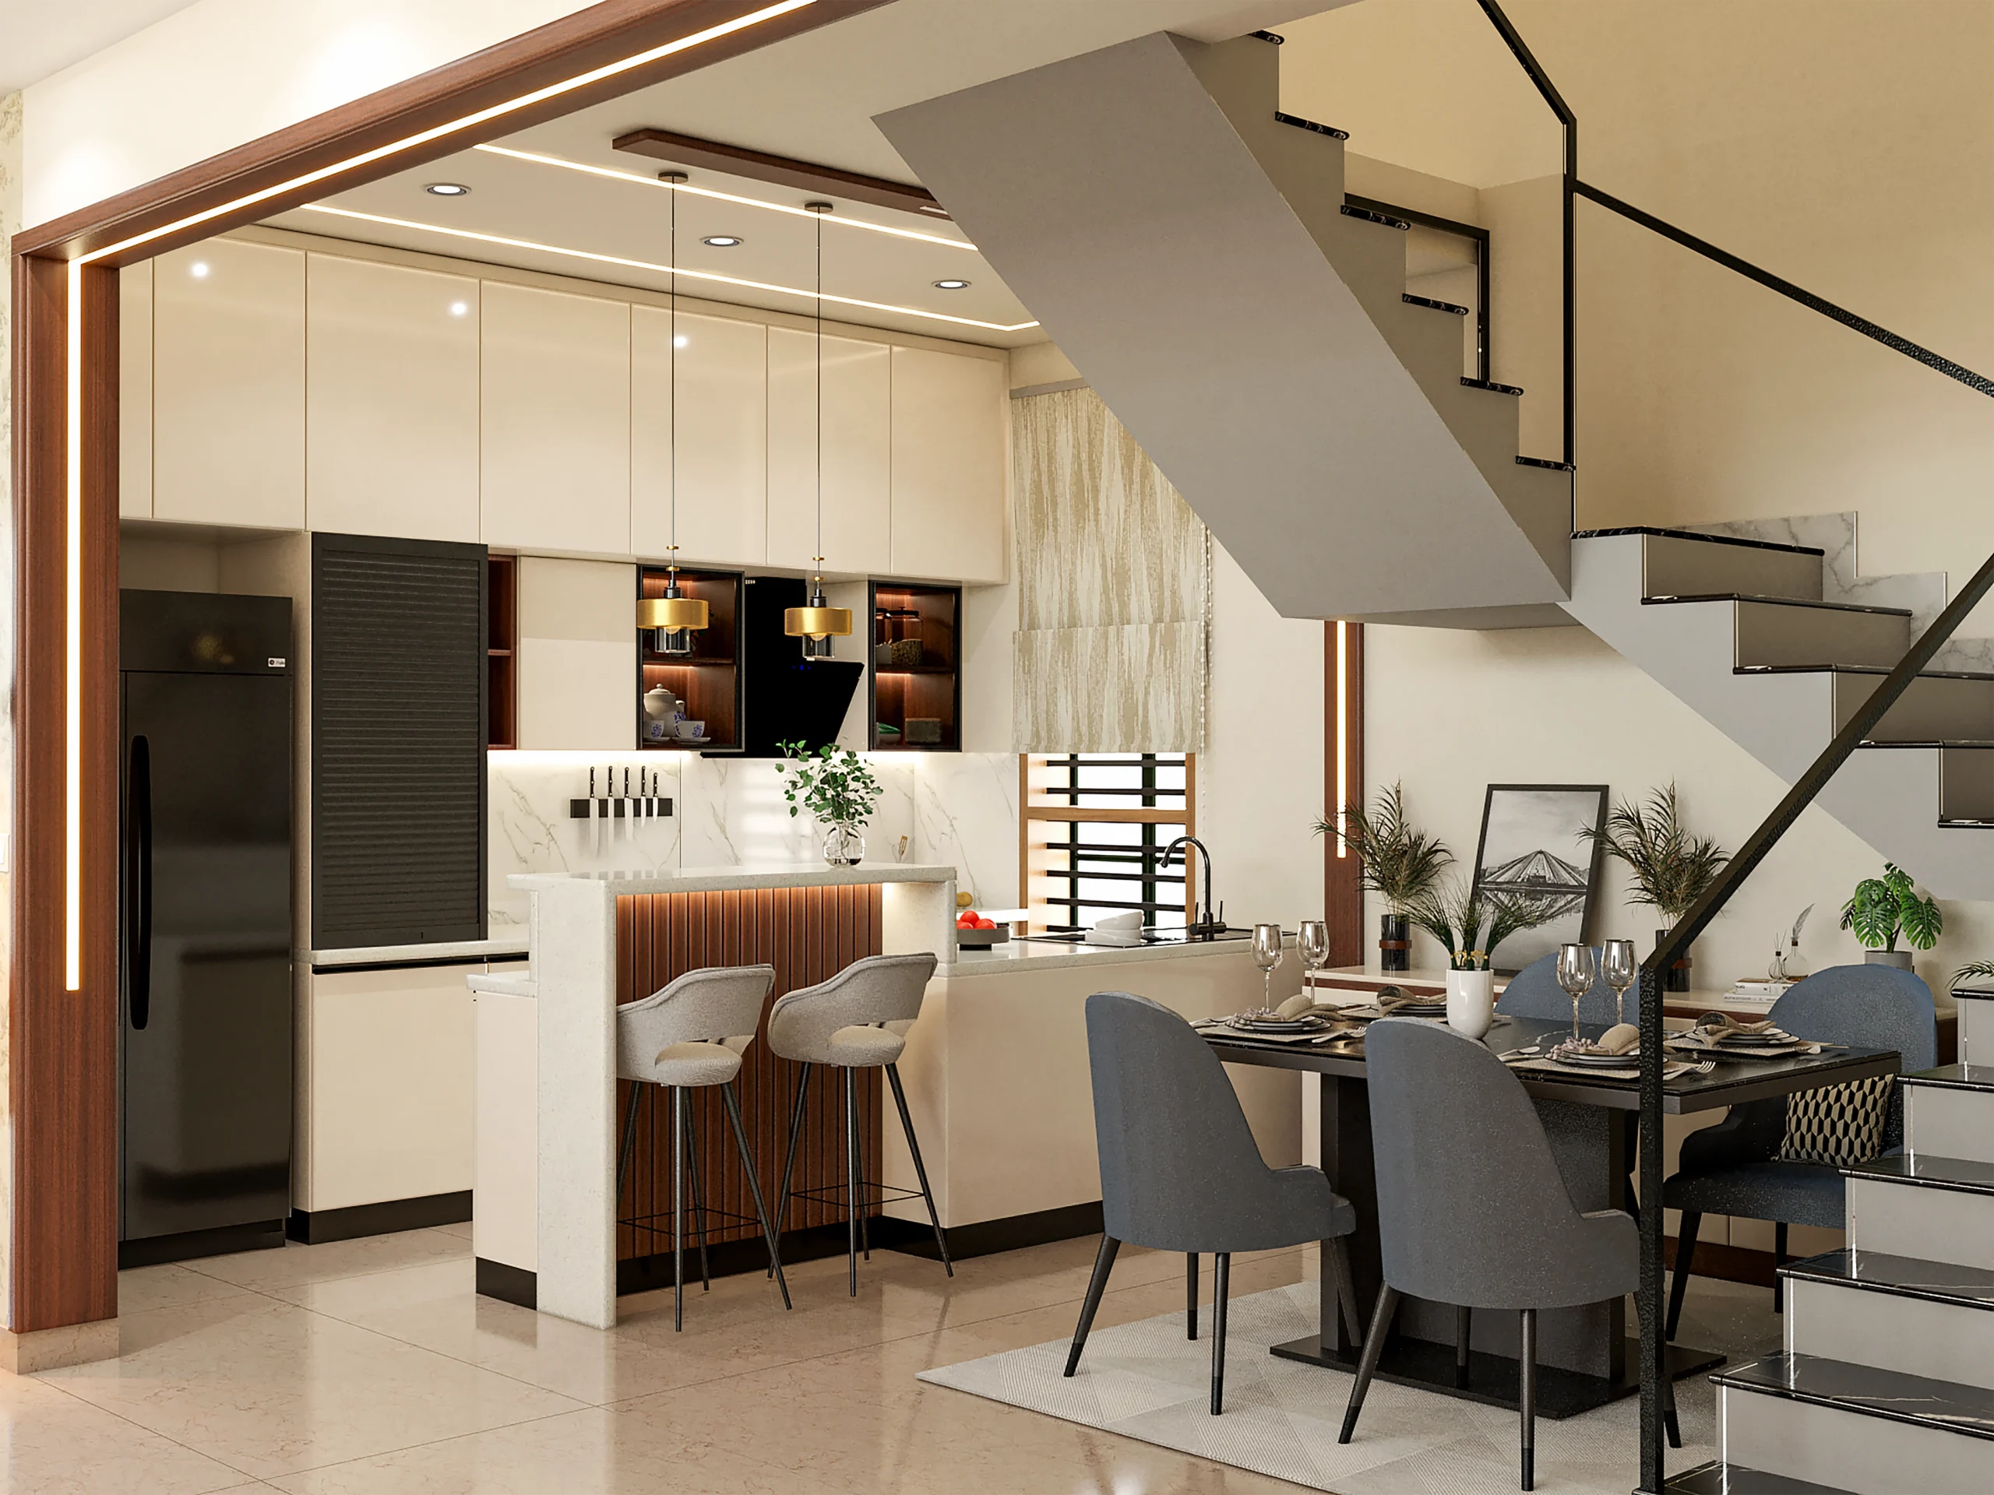
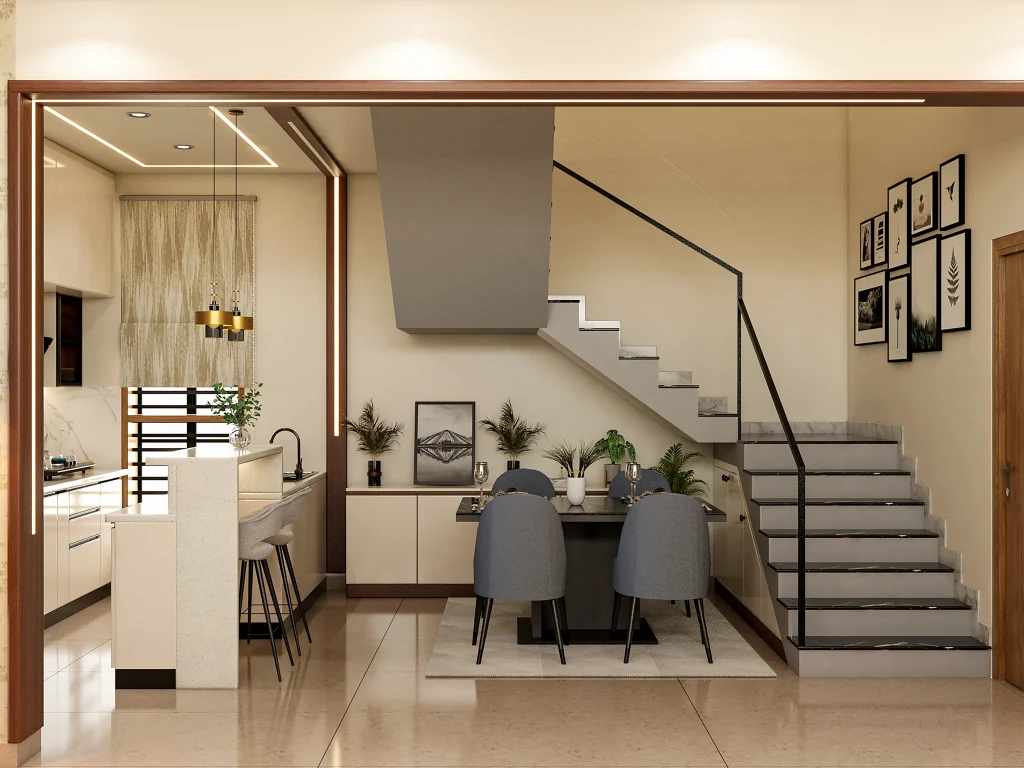
The kitchen shown in the inspiration images demonstrates how a contemporary layout can combine sleek cabinetry, a functional island or counter, warm wooden detailing, and integrated lighting. The result is a kitchen that feels sophisticated without compromising usability.
Home interior designers in Shimoga can customise kitchen layouts according to the size of the space, cooking habits, storage needs, and preferred aesthetic.
Home Interior Designers in Shimoga and Multi-Functional Spaces
Modern homes often need spaces that can serve more than one purpose. A dining area, for instance, can double as a workspace when needed. A kitchen counter can become a breakfast bar or an informal place for conversations.
Multi-functional design is particularly useful when floor space is limited. Instead of creating separate rooms for every activity, designers can introduce flexible furniture and zoning techniques.
Sliding partitions, movable furniture, built-in storage, foldable tables, and versatile seating can help a room adapt to different needs throughout the day.
The key is to maintain a sense of openness while ensuring that each area has a clear purpose.
Use Vertical Space to Increase Storage
One of the simplest ways to make a home more space-efficient is to look upward. Walls offer valuable storage opportunities that are often overlooked.
Full-height wardrobes, tall kitchen cabinets, floating shelves, wall-mounted consoles, and custom storage units can provide additional capacity without consuming much floor space.
Vertical storage can also make a room look more organised. By keeping frequently used items accessible and less-used belongings stored higher up, homeowners can maintain a cleaner environment.
Instead of adding multiple standalone storage pieces, Interior Designers in Shimoga can integrate storage into the architecture of the room for a more seamless appearance.
Turn the Staircase into a Design Feature
Staircases are often treated purely as functional elements, but they can become one of the most attractive features of a modern home.
The staircase shown in the inspiration images demonstrates how a minimalist staircase with a dark railing can complement a contemporary interior. The space underneath can also be transformed into useful storage, a display area, a compact home office, or a decorative zone.
Under-stair cabinets can be designed to store books, household items, or accessories. Alternatively, open shelving can be used to display artwork, plants, photographs, or decorative objects.
A staircase does not have to occupy space without contributing to the overall design. With thoughtful planning, it can become both functional and visually distinctive.
Create Visual Continuity Between Rooms
When multiple spaces are connected, maintaining visual continuity can make the entire home feel larger. Repeating materials, colors, textures, or lighting styles across adjoining areas can create a cohesive appearance.
For example, warm wood detailing in the kitchen can be echoed through a wooden door frame or dining furniture. Black accents used on cabinetry can also be repeated in staircase railings, lighting fixtures, or furniture.
This approach prevents individual spaces from looking disconnected while still allowing each zone to have its own identity.
Lighting Can Make a Small Space Feel Larger
Lighting has a major influence on how spacious a room appears. Dark, poorly lit interiors can feel enclosed, while a combination of natural and artificial lighting can make a space feel brighter and more inviting.
Recessed ceiling lights can provide general illumination, while pendant lights can highlight a kitchen counter or dining table. Under-cabinet lighting can improve kitchen visibility and add a warm decorative effect.
Accent lighting can also draw attention to artwork, textured walls, shelves, or architectural features.
Home interior designers in Shimoga can develop a layered lighting plan that considers both functionality and atmosphere, ensuring that every area receives the appropriate level of illumination.
Choose Colours and Materials Strategically
Colour selection can influence the perceived size and character of a room. Soft neutrals, warm whites, beige, and light earthy tones can create an airy appearance, particularly when combined with good lighting.
This does not mean that homeowners have to avoid darker shades. Deeper colours can be introduced through furniture, accent walls, cabinetry, artwork, or decorative details to create contrast.
Natural materials such as wood, stone, textured laminates, and fabrics can add warmth and depth. Combining a restrained palette with carefully chosen textures can make a space feel sophisticated without appearing busy.
Add Personality Without Creating Clutter
A space-smart home should not feel empty or overly minimal. Personal touches are essential for making a house feel like home.
Artwork, indoor plants, photographs, books, cushions, rugs, and decorative objects can introduce personality. However, selecting fewer meaningful pieces rather than overcrowding every surface can create a more refined result.
The goal is to maintain a balance between decoration and functionality. Every item should either serve a purpose, add character, or contribute to the overall atmosphere.
Why Choose WeDezine Studio for Your Home?
At WeDezine Studio, every home is approached as a unique design project. The focus is on understanding the homeowner’s requirements and translating them into interiors that balance aesthetics, functionality, comfort, and individuality.
Whether you are planning a contemporary kitchen, a connected dining space, a smart staircase area, or a complete home transformation, thoughtful space planning can make a significant difference.
Rather than following trends blindly, the design can be tailored to the architecture and lifestyle of the home. This ensures that the finished interior remains practical and appealing for years to come.
Make Every Corner Count
A well-designed home is not necessarily the one with the most space. It is the one where every space has been considered carefully.
From a kitchen counter that doubles as a breakfast area to storage built beneath the staircase, there are countless ways to make a home more functional without compromising style. Thoughtful lighting, cohesive materials, smart furniture, and personalised details can further enhance the experience.
With the expertise of interior designer services in Shimoga, homeowners can transform overlooked corners into useful, beautiful parts of their homes.
At WeDezine Studio, the philosophy is simple: make every corner count, design around real life, and create interiors that feel as good as they look.
