
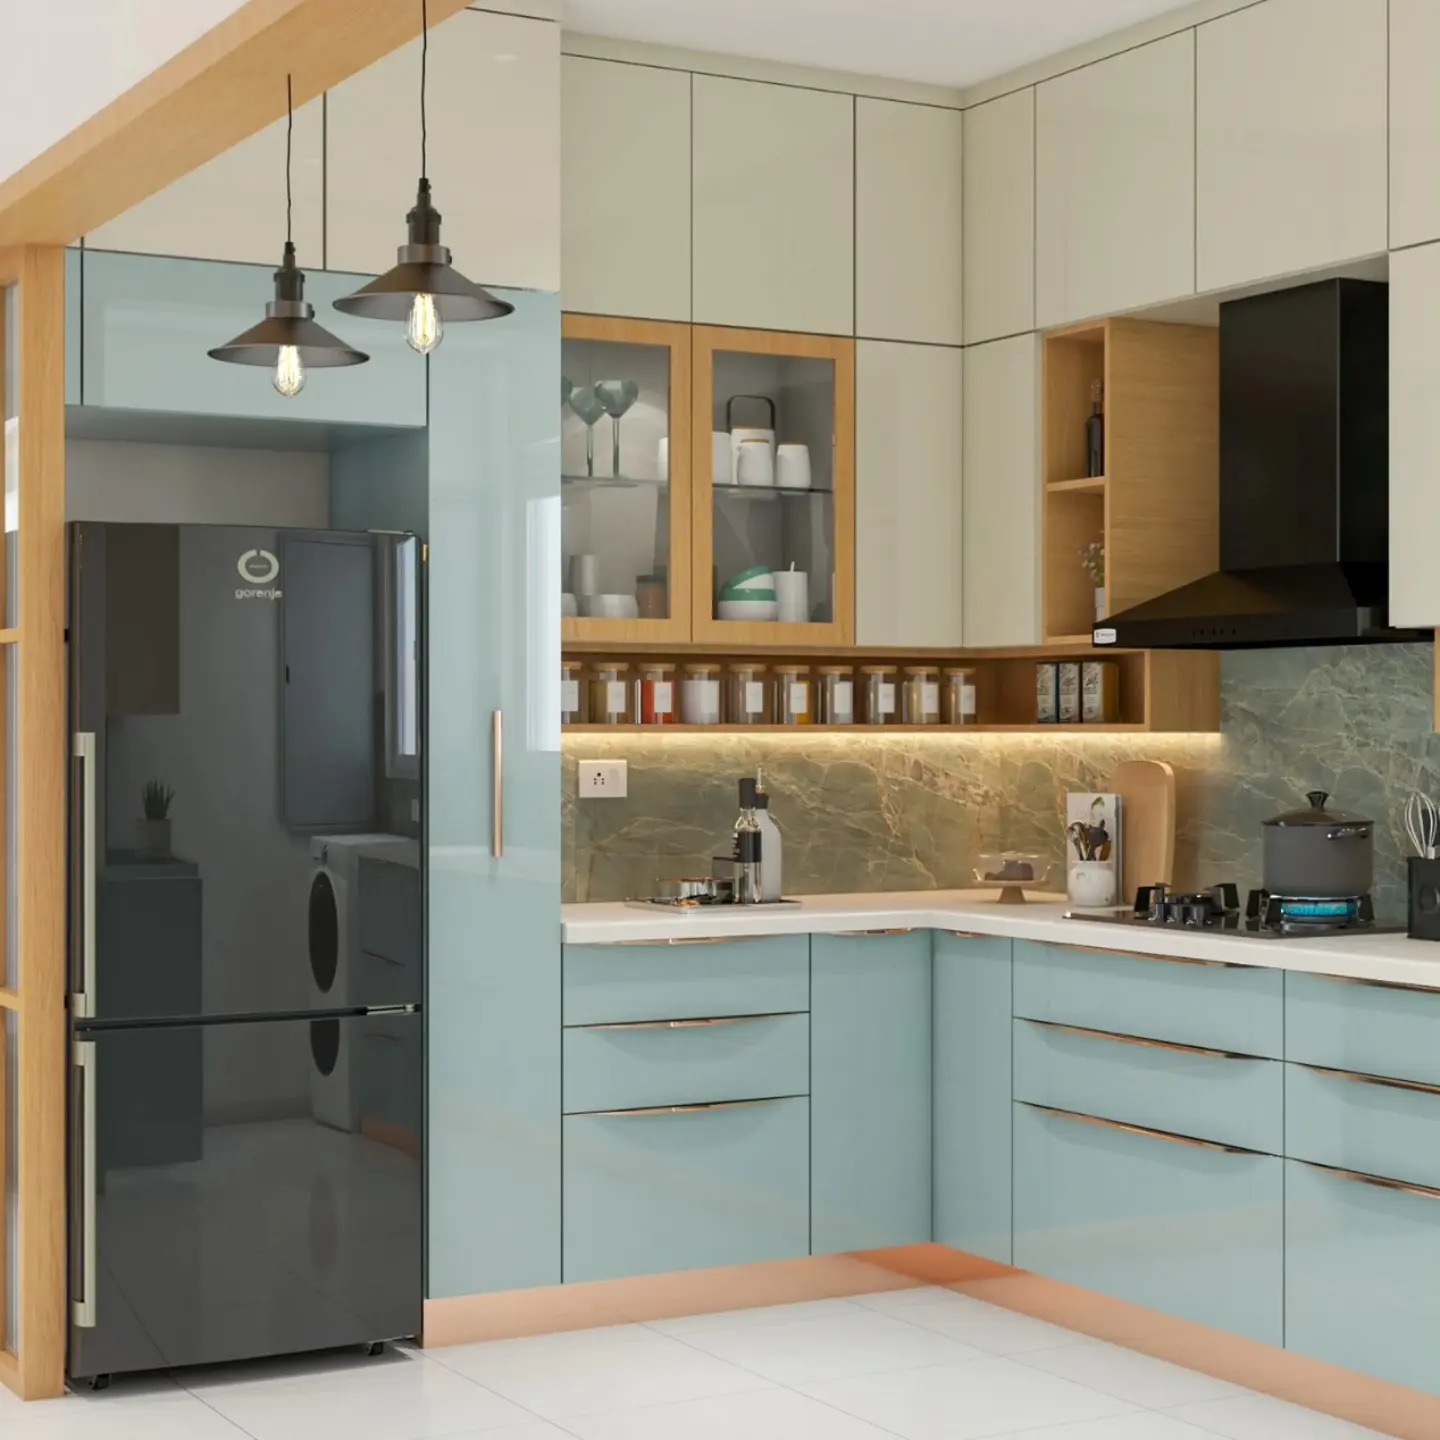
If your kitchen feels cramped or cluttered, you’re not alone. Many homes today are designed with compact kitchen layouts—but that doesn’t mean you have to sacrifice style or functionality. With the right approach to kitchen interior design, even the tiniest spaces can feel open, airy, and efficient. In this blog, top experts from a leading interior design company, WeDezine Studio, share tried-and-true tips to help you transform your small kitchen into a space that feels twice its size.
1. Choose a Light Color Palette
Light tones such as whites, soft greys, pastels, and neutrals reflect more light and create the illusion of space. Consider using a uniform palette for walls, cabinets, and countertops to keep the visual flow seamless.
Pro Tip: Glossy or satin finishes can enhance the reflective quality of surfaces and brighten up the entire kitchen.
2. Embrace Vertical Storage
When floor space is limited, think vertically. Install tall cabinets that reach the ceiling to maximize storage. Open shelving or glass-front cabinets can keep things visually light while offering practical space.
Interior designers recommend pull-out pantry units or overhead hanging racks for added utility without the bulk.
3. Incorporate Smart Lighting
A well-lit kitchen naturally feels larger. Blend task lighting under cabinets with ambient ceiling lights to eliminate shadows. Use LED strips, pendant lights, or slim-profile fixtures for a modern, spacious look.
A thoughtful kitchen interior design plan always includes layered lighting to open up the space.
4. Opt for Sleek, Minimalist Fixtures
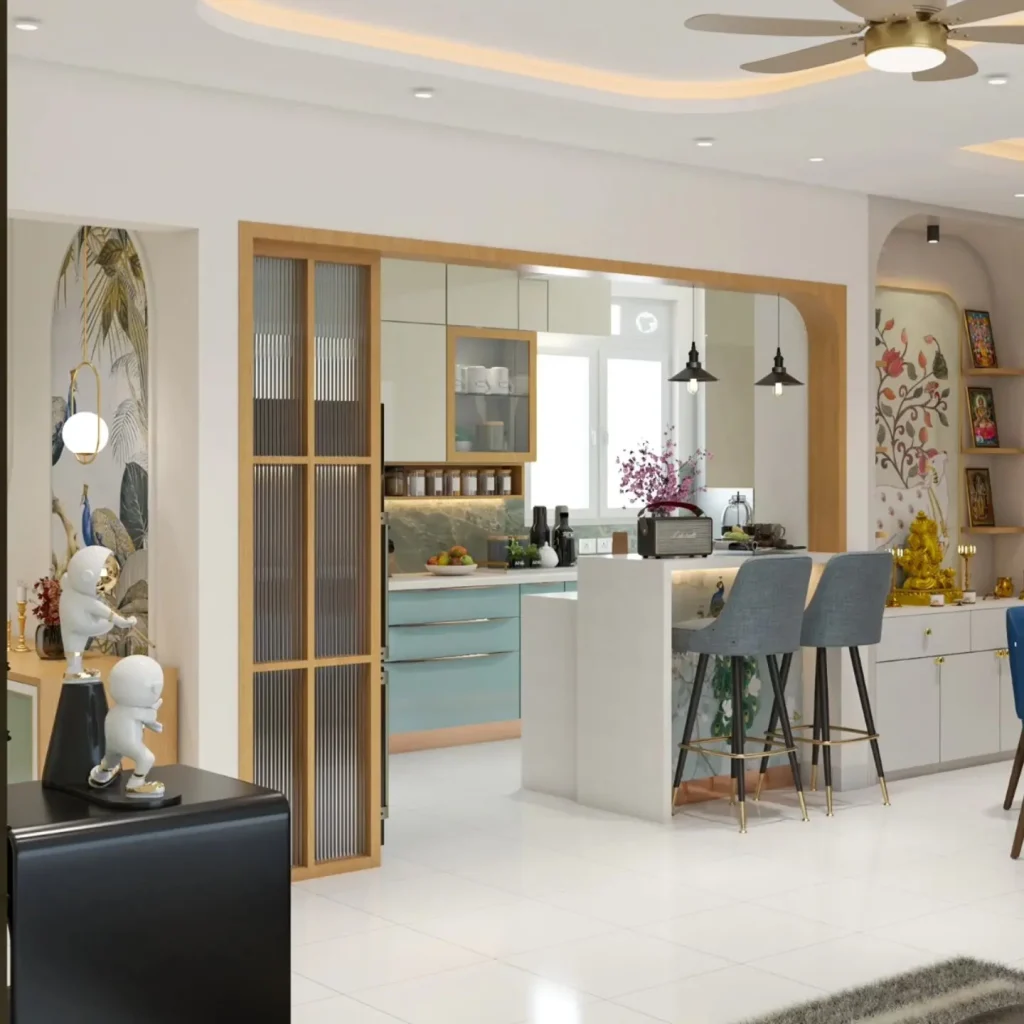
Cluttered countertops and bulky hardware can make your kitchen feel more cramped. Choose streamlined faucets, integrated handles, and minimalistic cabinetry for a cleaner and roomier feel.
Interior design companies often recommend handleless cabinets or recessed pulls for a sleek aesthetic.
5. Use Reflective Surfaces
Mirrored backsplashes, glossy tiles, and glass cabinet doors bounce light around the kitchen, creating a brighter and more expansive atmosphere. Stainless steel appliances also complement this effect.
Reflective materials are a secret weapon in small kitchen interior design.
6. Install Space-Saving Furniture
Foldable tables, sliding countertops, and multipurpose islands are excellent choices for small kitchens. Modular and compact furniture can be tucked away when not in use, maximizing available space.
Custom designs from a professional interior design company can optimize every inch to suit your lifestyle.
7. Maintain a Clutter-Free Layout
Minimalism is key when working with limited space. Keep only essential appliances on the countertop and store the rest. Use organizers, dividers, and bins to keep everything in its place.
“Design starts with decluttering,” say the experts at WeDezine Studio.
8. Go for Uniform Flooring
Using the same flooring material throughout your kitchen (and even into adjoining rooms) can make the space feel larger and more continuous. Avoid busy patterns or color breaks that divide the space visually.
Final Thoughts
Designing a small kitchen requires smart choices and creative planning. At WeDezine Studio, our interior designers specialize in crafting kitchens that combine style, space-efficiency, and functionality. Whether you want a cozy cooking nook or a modern open-plan setup, the right kitchen interior design can redefine your space.
If you’re looking for an experienced interior design company to make the most of your compact kitchen, our experts are here to help.
